<-- style PDP --> 1297 Hunter Creek Road, Minden Hills - Detached for sale for $629,900
  • for sale
  • leased

1297 Hunter Creek Road

Minden Hills, Ontario, K0M 2K0 - Lutterworth

$629,900

  • Neighbourhood

    Lutterworth

  • Major Intersection

    Hwy 35 and Hunter Creek Road

  • Listed Since: 39 day(s)

  • Last update: 8 day(s) ago

Overview

  • Property Type

    Detached, Bungalow-Raised

  • Bedrooms

    3

  • Bathrooms

    2

  • Basement

    Fin W/O + Full

  • Kitchen

    1

  • Total Parking

    9 (1 Detached Garage)

  • Lot Size

    165x661 (Feet)

  • Taxes

    $1,991.96 (2026)

  • Type

    Freehold

Property Description

Property description for 1297 Hunter Creek Road, Minden Hills

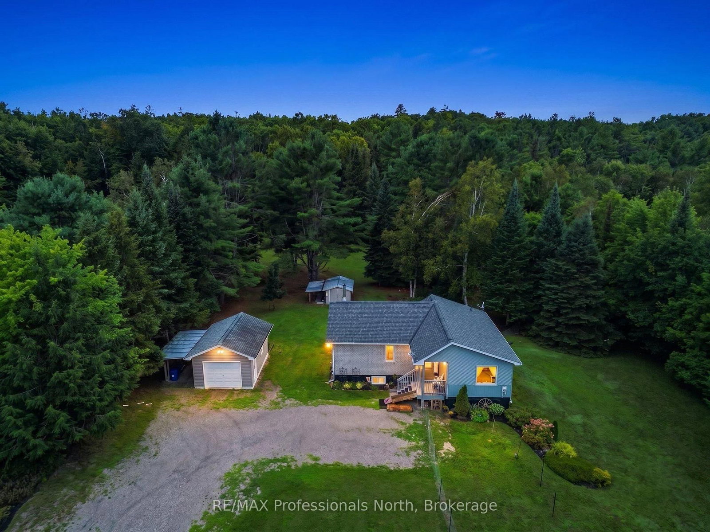
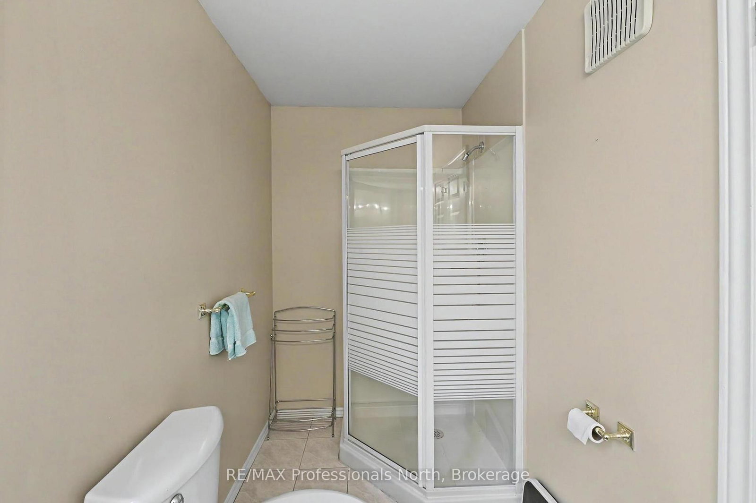
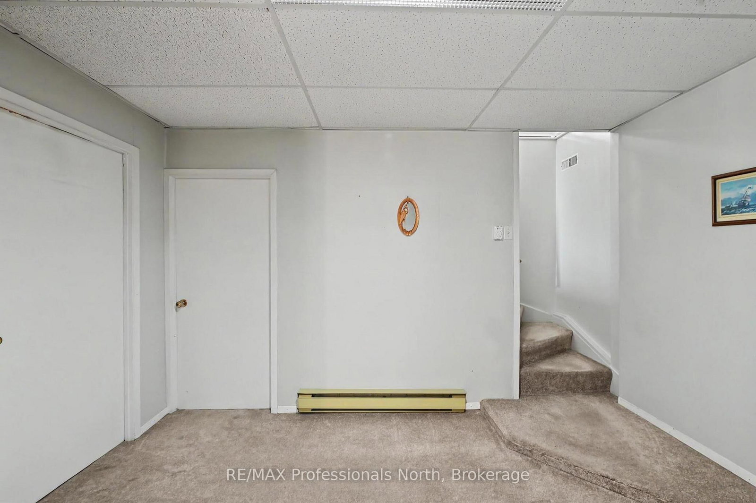
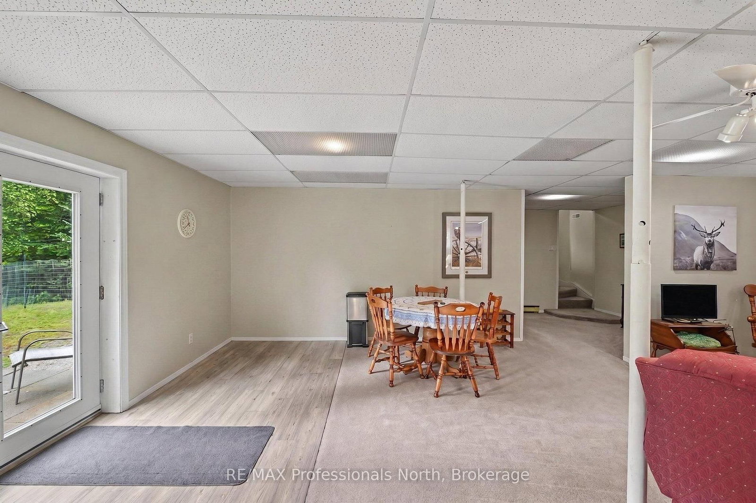
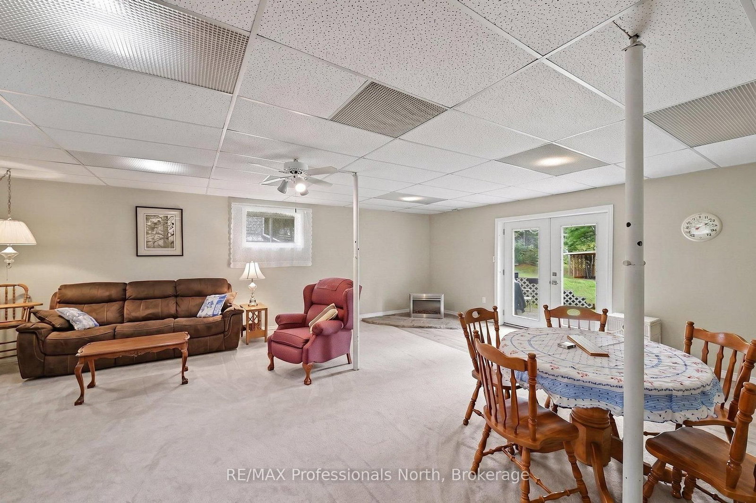
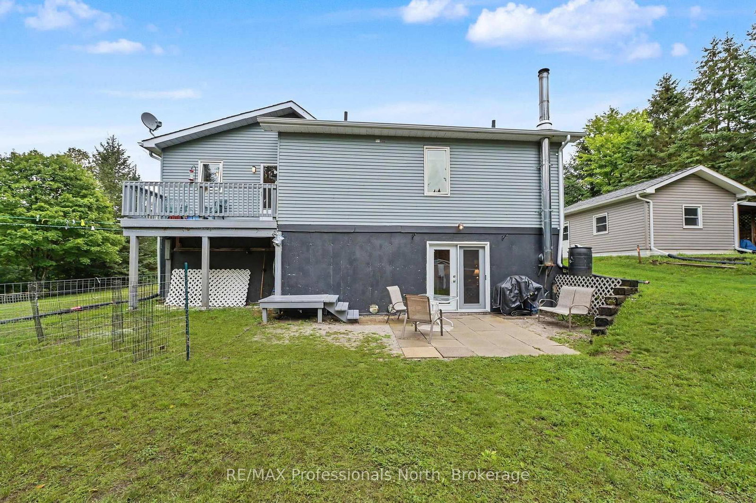
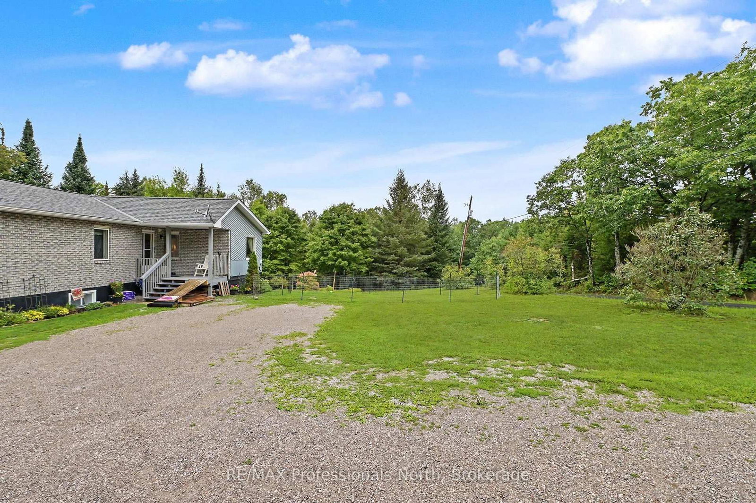
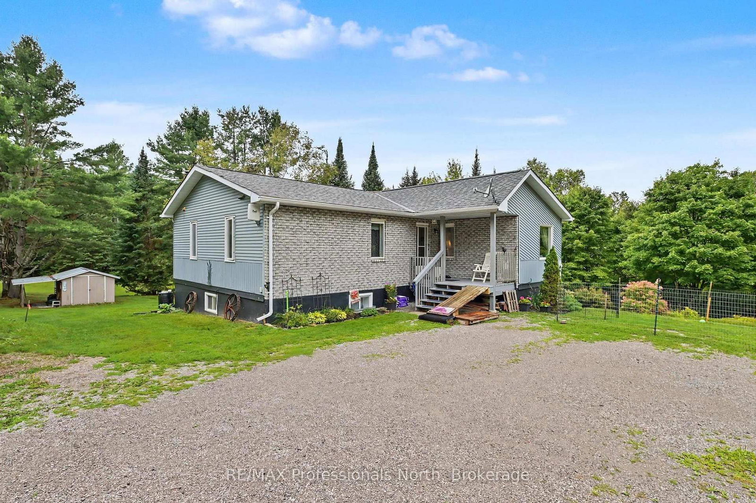
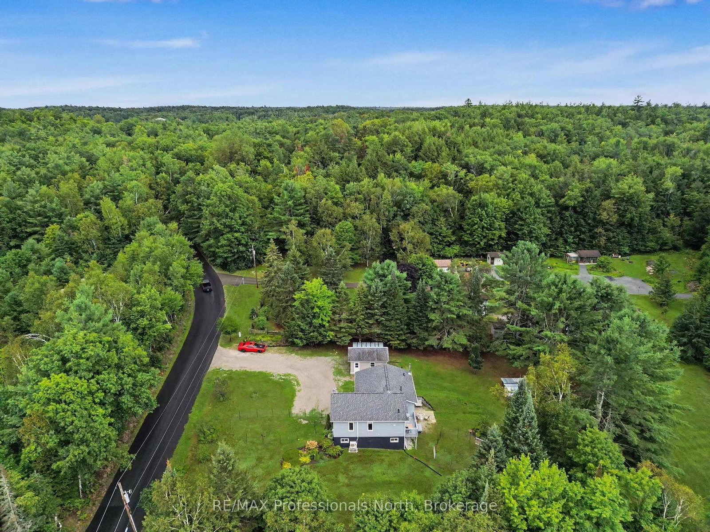
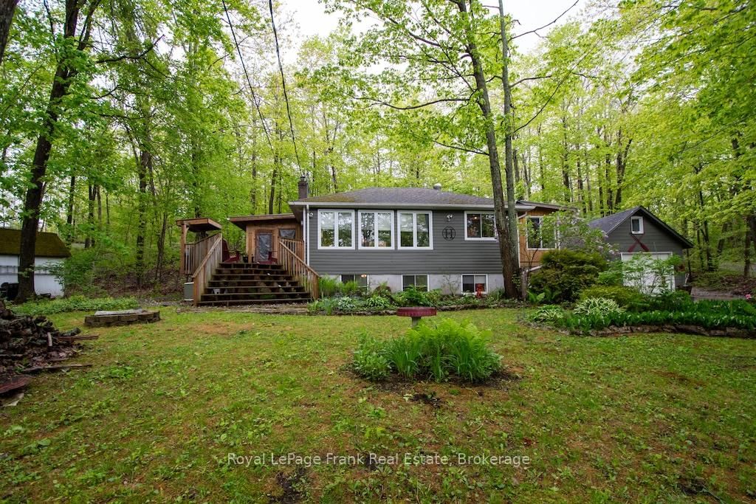
Motivated seller...Park like setting with 2.5 acres with the front half of the property rolling with a mixture of trees, some flowering and the flower beds then open space to the apple trees. Beyond the halfway point wander the trail through the trees, there is a bridge over the creek and relax. Listen to the birds and watch for the deer along with other wildlife. This very well maintained three bedroom home with a full finished walk out basement is waiting for a new owner. Start your day on the front covered porch and enjoy the sunrise and gardens. Open concept living space with a back BBQ deck off the kitchen is bright and cheerful. Spacious three piece ensuite from the primary bedroom with double closets. The lower level is fantastic for entertaining the gang! Walkout family room to the back patio and back yard. Quiet places to read a book or do a craft. So many upgrades: New Heat Pump for living space, since 2017 with a new kitchen, new flooring, new appliances, pressure tank, Hot Water tank replaced, new deck and all very well maintained. The oversize single car garage is 20' x 14' and offers storage along with the 16' x 8' lean-to on the side for toy storage. There is a 15' x 10' garden shed on a pad with a 15' x 6' lean-to and storage behind the shed as well. Only five minutes to Minden. On a paved dead end quiet township maintained road. School Bus Route!

Listed by RE/MAX Professionals North

  • MLS #

    X13710744

  • Sq. Ft

    1100-1500

  • Sq. Ft. Source

    MLS

  • Lot Irregularities

    n/a

  • Year Built

    Available Upon Request

  • Pool

    None

  • Drive

    Private

  • Garage

    Detached, 1 spaces

  • Total Parking

    9

  • Family Room

    Y

  • Den

    Y

  • Exterior

    Alum Siding

  • Fireplace

    N

  • Roof

    Shingles

  • Foundation

    Concrete

  • Elevator

    n/a

  • Water View

    n/a

  • Laundry Level

    Lower

  • Heat

    Baseboard

  • A/C

    Wall Unit

  • Water

    Well

  • Water Supply

    n/a

  • Sewers

    Septic

  • Central Vac

    N

  • Living

    3.96 x 3.29 ft Main level

    Laminate

  • Dining

    3.05 x 2.74 ft Main level

    Laminate

  • Kitchen

    3.44 x 3.96 ft Main level

    Laminate, W/O To Deck

  • Primary

    4.05 x 3.44 ft Main level

    3 Pc Ensuite, Broadloom, His/Hers Closets

  • Bathroom

    3.44 x 1.52 ft Main level

    Tile Floor, 3 Pc Ensuite

  • 2nd Br

    3.99 x 2.74 ft Main level

    Double Closet, Broadloom

  • 3rd Br

    2.99 x 2.74 ft Main level

    Double Closet, Broadloom

  • Bathroom

    3.44 x 1.52 ft Main level

    Laminate, 4 Pc Bath

  • Foyer

    3.05 x 1.83 ft Main level

    Double Closet, Laminate

  • Family

    7.19 x 5.85 ft Lower level

    Walk-Out, Laminate, Broadloom

  • Den

    3.75 x 2.19 ft Lower level

  • Utility

    3.78 x 2.32 ft Lower level

  • Other

    3.41 x 2.29 ft Lower level

  • Other

    3.56 x 3.72 ft Lower level

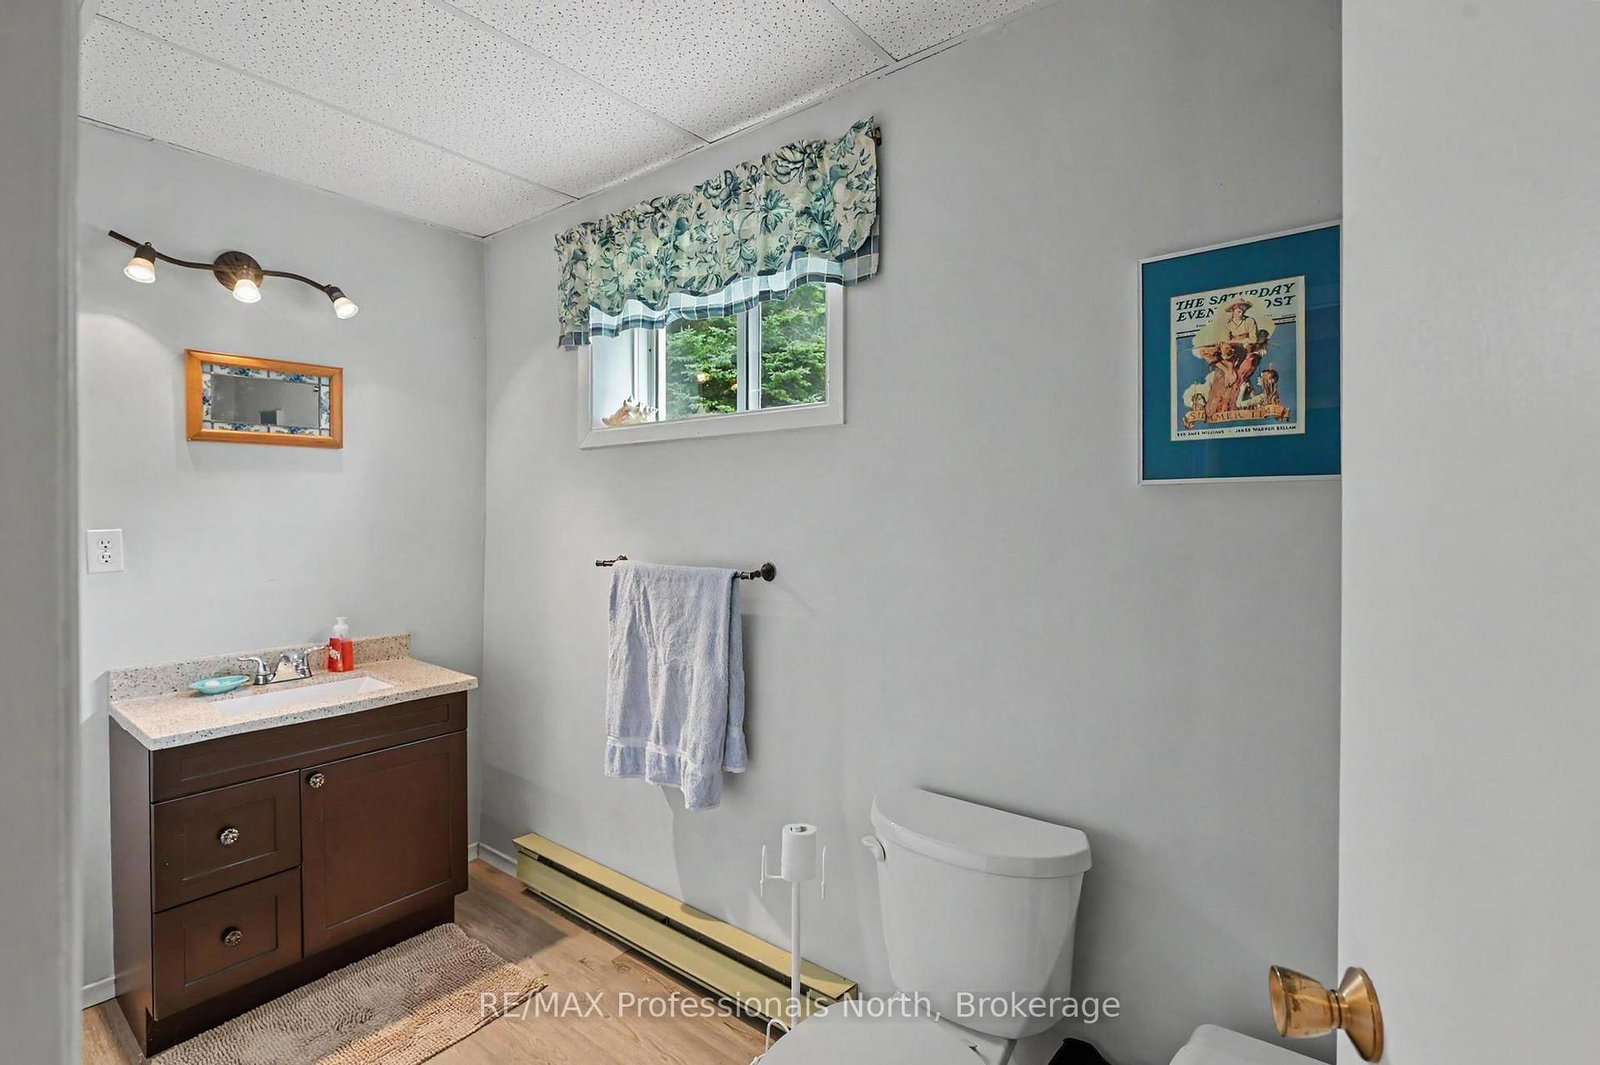
  • Bathroom

    3.41 x 1.46 ft Lower level

    2 Pc Bath

  • Laundry

    2.8 x 2.13 ft Lower level

Thinking of Selling?

Find Out Your Home’s Value in Today’s Market!

No Email or Signup is required to view your home estimate.

estimate your home value

Contact Manoj Kukreja

Sales Representative,
Century 21 People’s Choice Realty Inc.,
Brokerage
(647) 576 - 2100

Manoj profile avatar

Property History

Property history for 1297 Hunter Creek Road, Minden Hills

This property has been sold 2 times before. Create your free account to explore sold prices, detailed property history, and more insider data.

Sign In / Register

Mortgage Calculator

This data is for informational purposes only.

Mortgage Payment per month

Principal Amount

Interest

Total Payable

Amortization

Amortization

Closing Cost Calculator

This data is for informational purposes only.

Closing Cost Total for this property

Total Cash flow for purchasing this property

Down Payment(%)*
Additional information

Provincial Land Transfer Tax

Ontario Land Transfer Tax Rebate

Toronto Land Transfer Tax

Toronto Land Transfer Tax Rebate

PST on CMHC Insurance Premium

Lawyer Fees

$2,825

Government Registration Fee's

$164

Title Insurance

Closing Cost Total

Total Cash flow for purchasing this property

Provincial Land Transfer Tax

Ontario Land Transfer Tax Rebate

Toronto Land Transfer Tax

Toronto Land Transfer Tax Rebate

PST on CMHC Insurance Premium

Lawyer Fees

$2,825

Government Registarion Fee's

$164

Title Insurance

Down Payment(%)*

* A down payment of less than 20% is permitted only for first-time home buyers purchasing their principal residence. The minimum down payment required is 5% for the portion of the purchase price up to $500,000, and 10% for the portion between $500,000 and $1,500,000. For properties priced over $1,500,000, a minimum down payment of 20% is required.

Thinking of Selling?

Find Out Your Home’s Value in Today’s Market!

No Email or Signup is required to view your home estimate.

estimate your home value

Contact Manoj Kukreja

Sales Representative, Century 21 People’s Choice Realty Inc., Brokerage
(647) 576 - 2100

Manoj profile avatar

Recent Sold Listings in Lutterworth, Minden Hills

Popular Cities